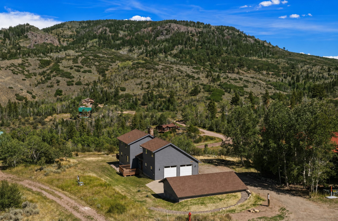
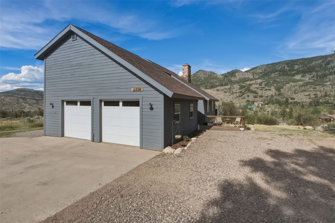
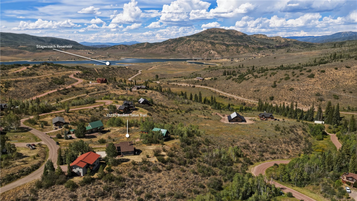
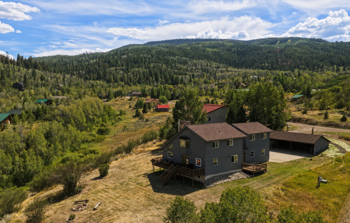
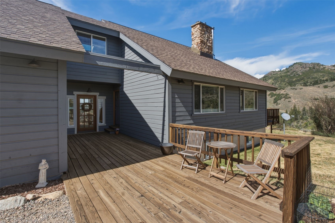
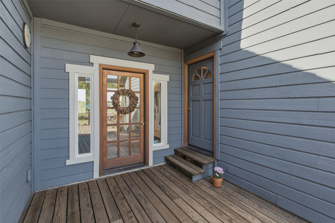
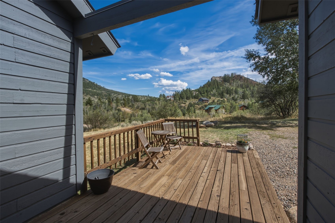
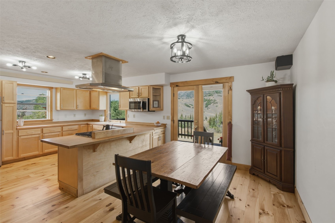
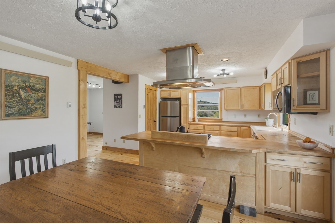
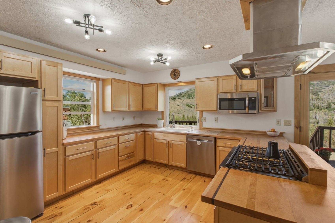
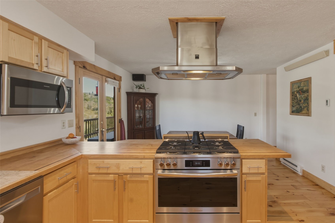
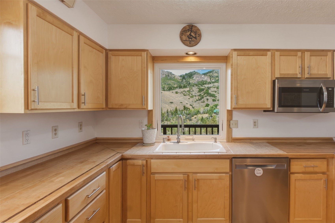
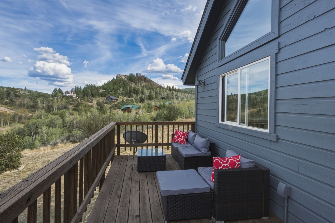
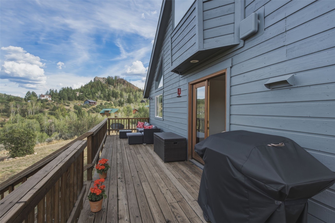
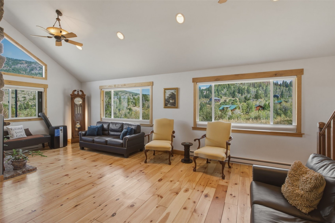
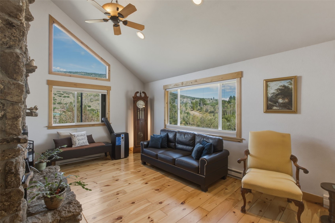
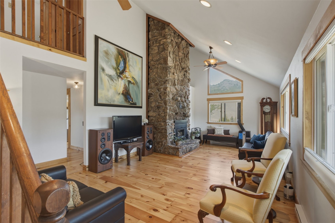
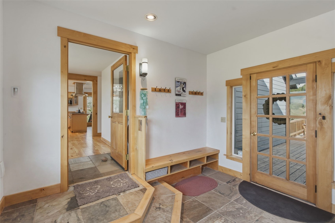
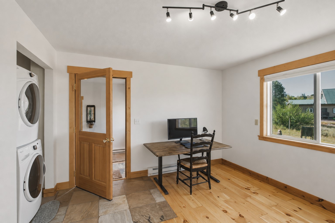
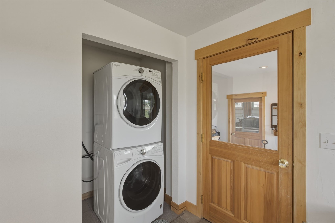
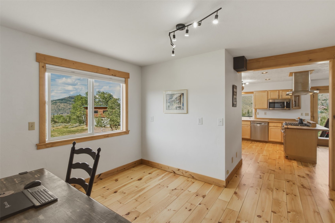
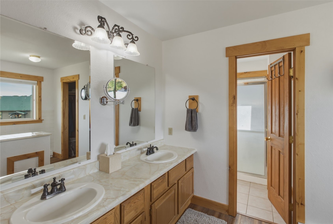
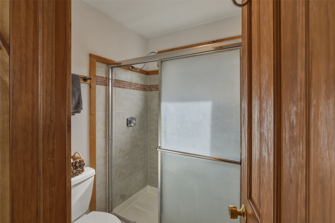
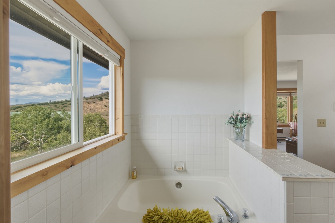
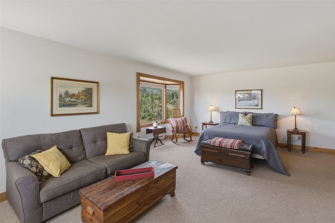
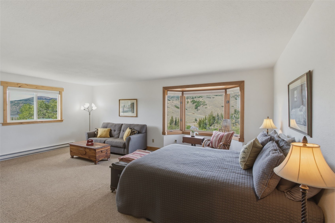
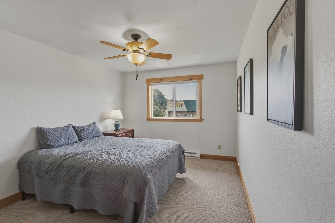
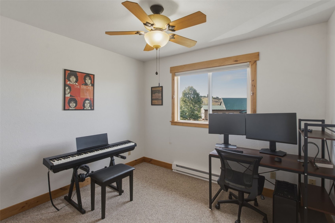
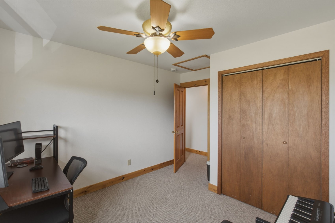
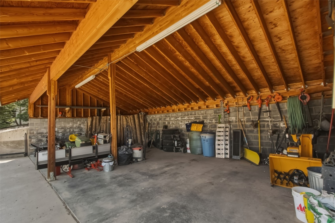
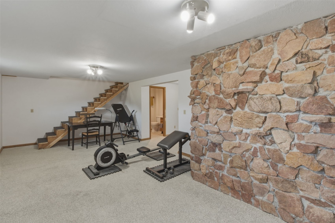
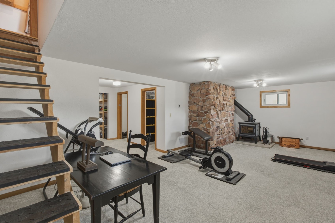
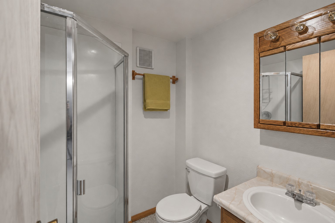
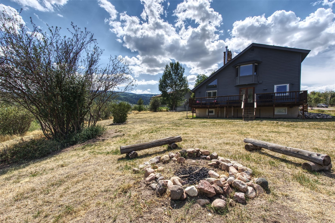
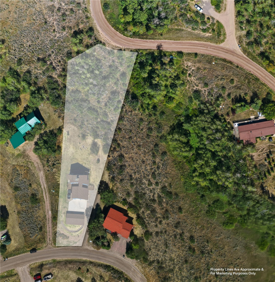
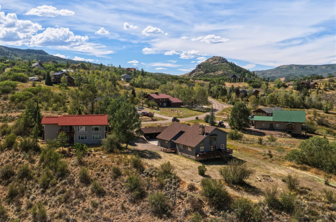
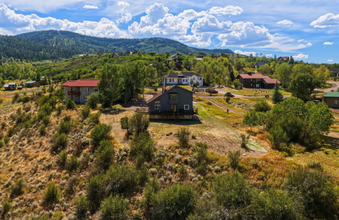
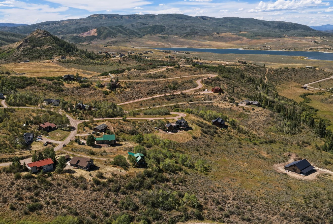
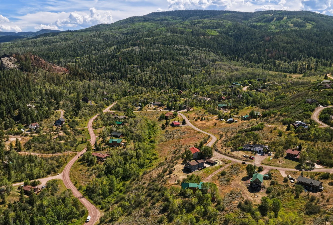
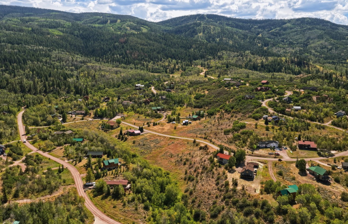
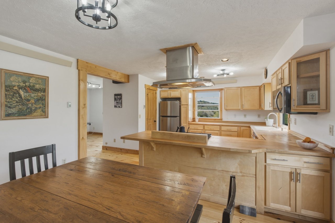
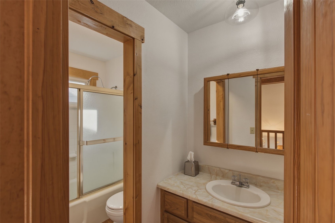
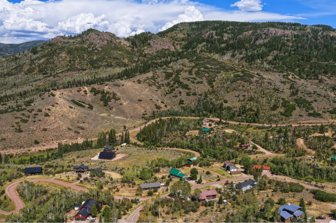
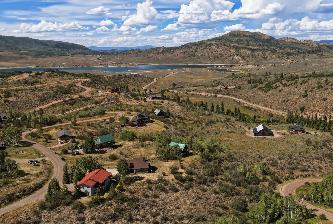
Set on 1.3 acres in the peaceful Eagles Watch community, this inviting mountain home pairs spacious living with privacy, open space, and easy access to the recreation and adventure that make Stagecoach so special. Step inside to soaring vaulted ceilings, freshly painted interiors, light hardwood floors, and expansive windows framing the surrounding mountain landscape. The living room is anchored by a dramatic floor-to-ceiling stone fireplace and wood stove, creating a warm focal point. The open dining and kitchen area offers ample counter space, stainless steel appliances and walkout deck access. Expansive yet private, the deck is a standout setting for outdoor dining, entertaining, or taking in Colorado sunsets. Just off the kitchen, a generous laundry and bonus area offers flexibility for an office or sitting room, complemented by a powder bath. A separate mudroom opens to a spacious side porch. Upstairs, the primary suite provides a peaceful retreat with a bay window, large walk-in closet, and five-piece bath. Two additional spacious bedrooms and a full bath complete the upper level. The basement expands the home's possibilities with brand-new epoxy flooring, a second wood stove, and room for a family room, recreation area, or entertainment space. A full bath, flex room with a closet and window, and a large storage room provide exceptional versatility for guests, a home gym, office, hobbies, and storage space. An additional oversized covered parking structure provides valuable space for vehicles, equipment, gear, and mountain toys. Combined with the attached two-car garage, the property offers an exceptional amount of parking and storage. Just 3 miles from Stagecoach State Park and Reservoir, this serene property places boating, hiking, biking, fishing, and year-round adventure close to home. More than simply a house, this is an opportunity to embrace the Colorado lifestyle--where comfort, recreation, and mountain beauty come together in one exceptional setting.
Ceiling Fan(s), Five Piece Bathroom, High Ceilings, Primary Suite, Vaulted Ceiling(s), Walk-In Closet(s)
01
Exterior & Building
Stories
2
Garage Spaces
2.0
Water Source
Public
Utilities
Electricity Available, Natural Gas Available, Sewer Available, Snow Removal, Water Available, Sewer Connected
Roof
Metal
Lot Features
Landscaped, Many Trees, See Remarks
Parking
Garage
Heat Type
Baseboard, Wood Stove
Sewer
Connected, Public Sewer
01
Lot & Area
Status
For Sale
Living Area
3,263 Sq.Ft.
Total Area
3,263 Sq.Ft.
Lot Size
1.33 Acres
MLS® ID
S1071198
Type
Residential
Year Built
1981
Neighborhood
Oak Creek/Phippsburg/Yampa
View Description
Mountain(s),Trees/Woods
01
Finance
Sales Price
$1,199,000
Real Estate Taxes
$3,181/yr
HOA Fees
$125/yr
Mortgage Calculator
Estimate your monthly mortgage payment, including the principal and interest, property taxes, and HOA. Adjust the values to generate a more accurate rate.
His approach to the business centers around strong communication, building lasting relationships, and bringing a persistent energy to each transaction.